Send a sketch.
Get a real plan.
Professional, to-scale plans for your home. Fully online. No meetings.
Drag to compare ⇆
Four steps. Zero stress.
Choose your plan
Pick what you need and tell me about your space. Takes 2 minutes.
Send photos & sizes
Phone photos and rough measurements on WhatsApp. I tell you exactly what's missing.
Get your price
A clear, fixed price for your project. No surprises.
Get your plan
A clean PDF in 3–5 days, with a free round of changes.
Choose what you need.
You approve the final price before you pay.
Floor Plan
Your home, drawn accurately.
- To scale, fully dimensioned
- Doors, windows, room areas
- Clear to share with your contractor
Room Layout
Make one room finally work.
- 2 layout options
- Furniture sizes that fit
- What to buy, and where
Bathroom Design
Every centimetre, beautifully used.
- Shower, WC, vanity, laundry
- Tiles & fixtures
- Smart storage
Kitchen Design
The heart of your home, planned right.
- Layout options that flow
- Kosher zones if needed
- Plan for your supplier
3D Model
See it before you build.
- 3D model of your space
- 3 views from key angles
- Pairs with any plan
Everything your project needs.
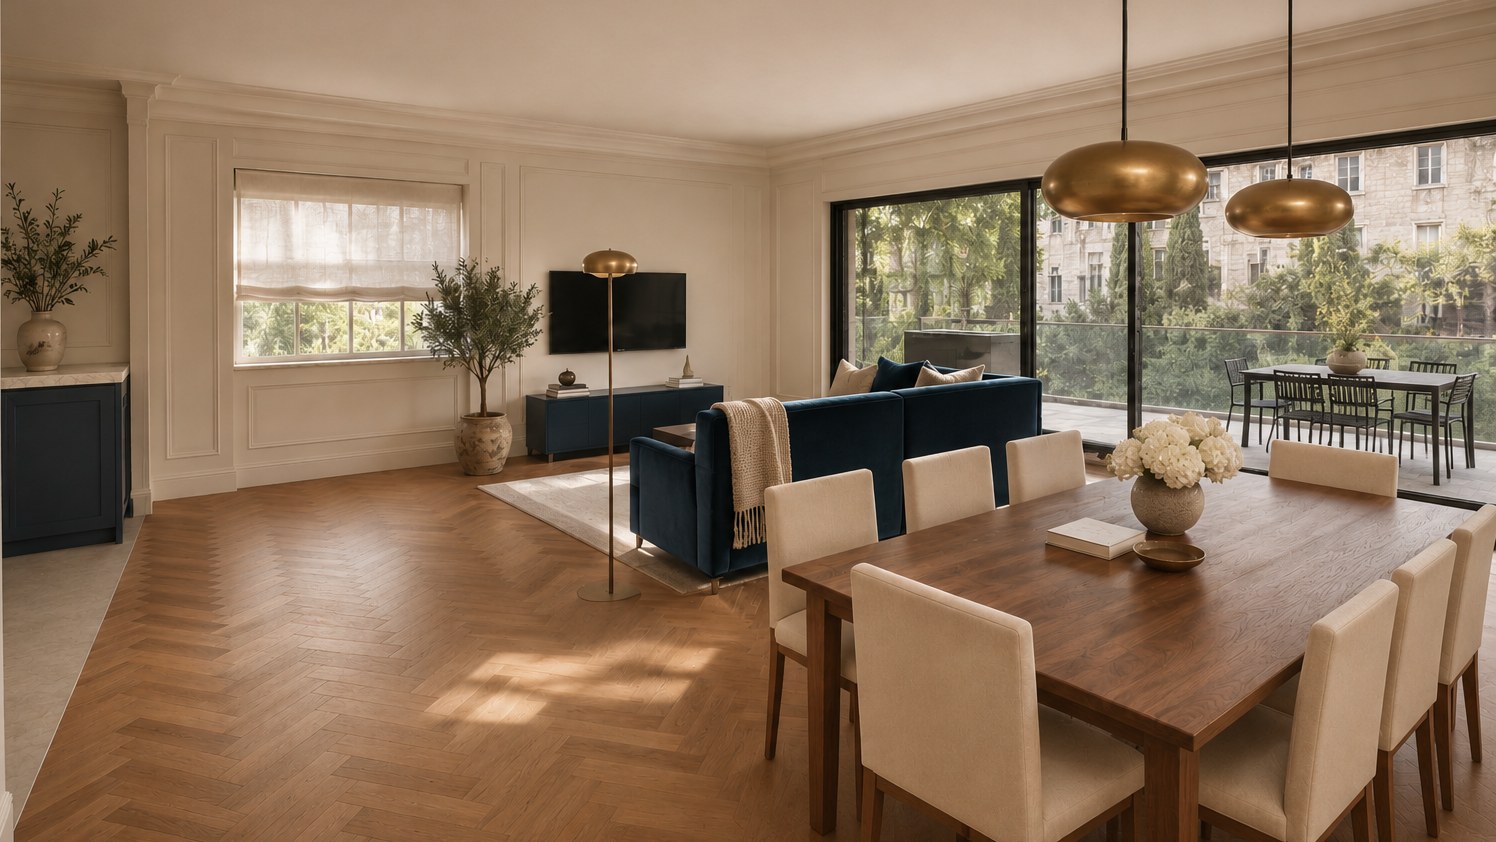
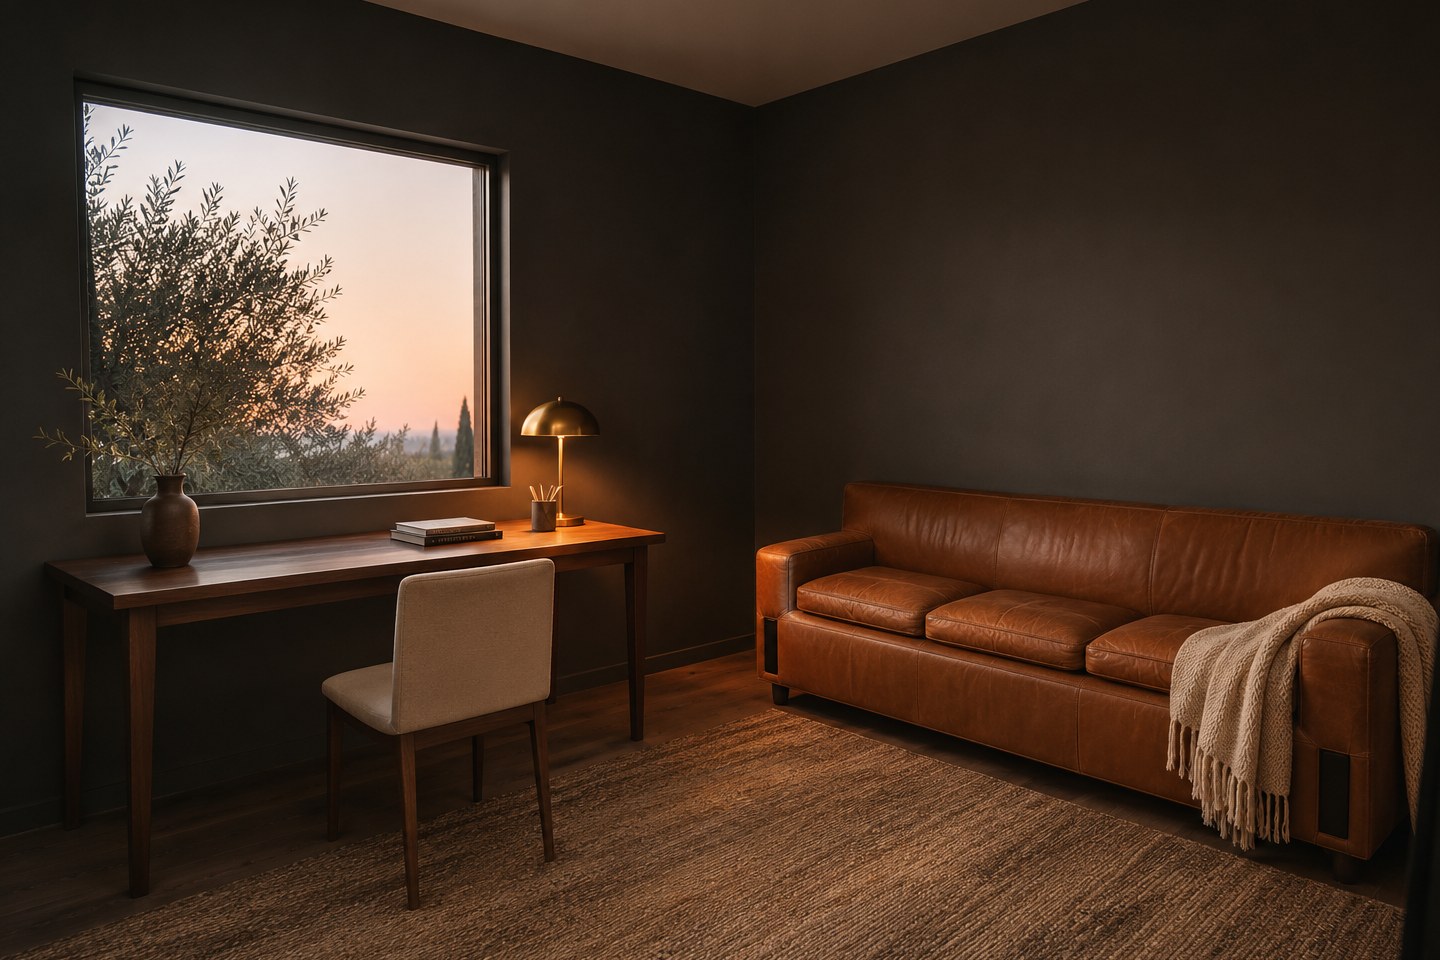
Every plan is drawn to scale by hand in CAD. Add 3D visuals, a mood board or a shopping list, whatever helps you decide.
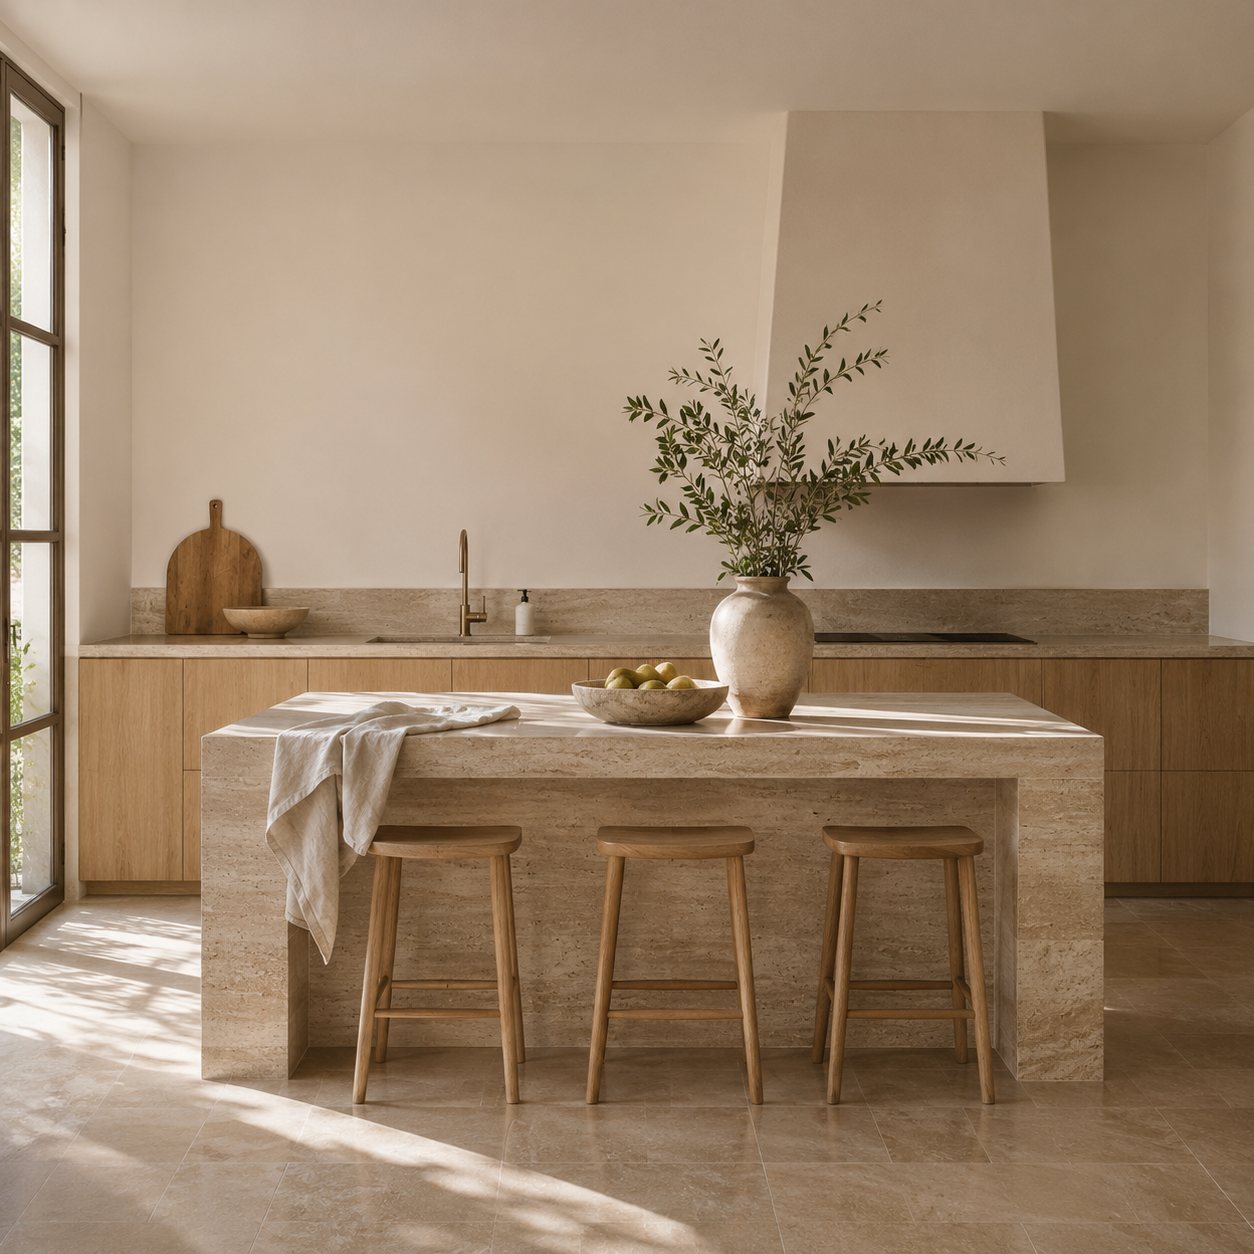
- CountertopHoned warm-stone quartz
- CabinetsMatte cream, brass handles
- BacksplashSage handmade tiles
- SinksMeat on the L-run, dairy on the island
- Hob & hoodInduction 60, hood to ceiling
- IslandOak, 100 × 270 · dairy, seats 4
All sizes in cm · counter at 90 · aisle 100+ · verify on site before ordering
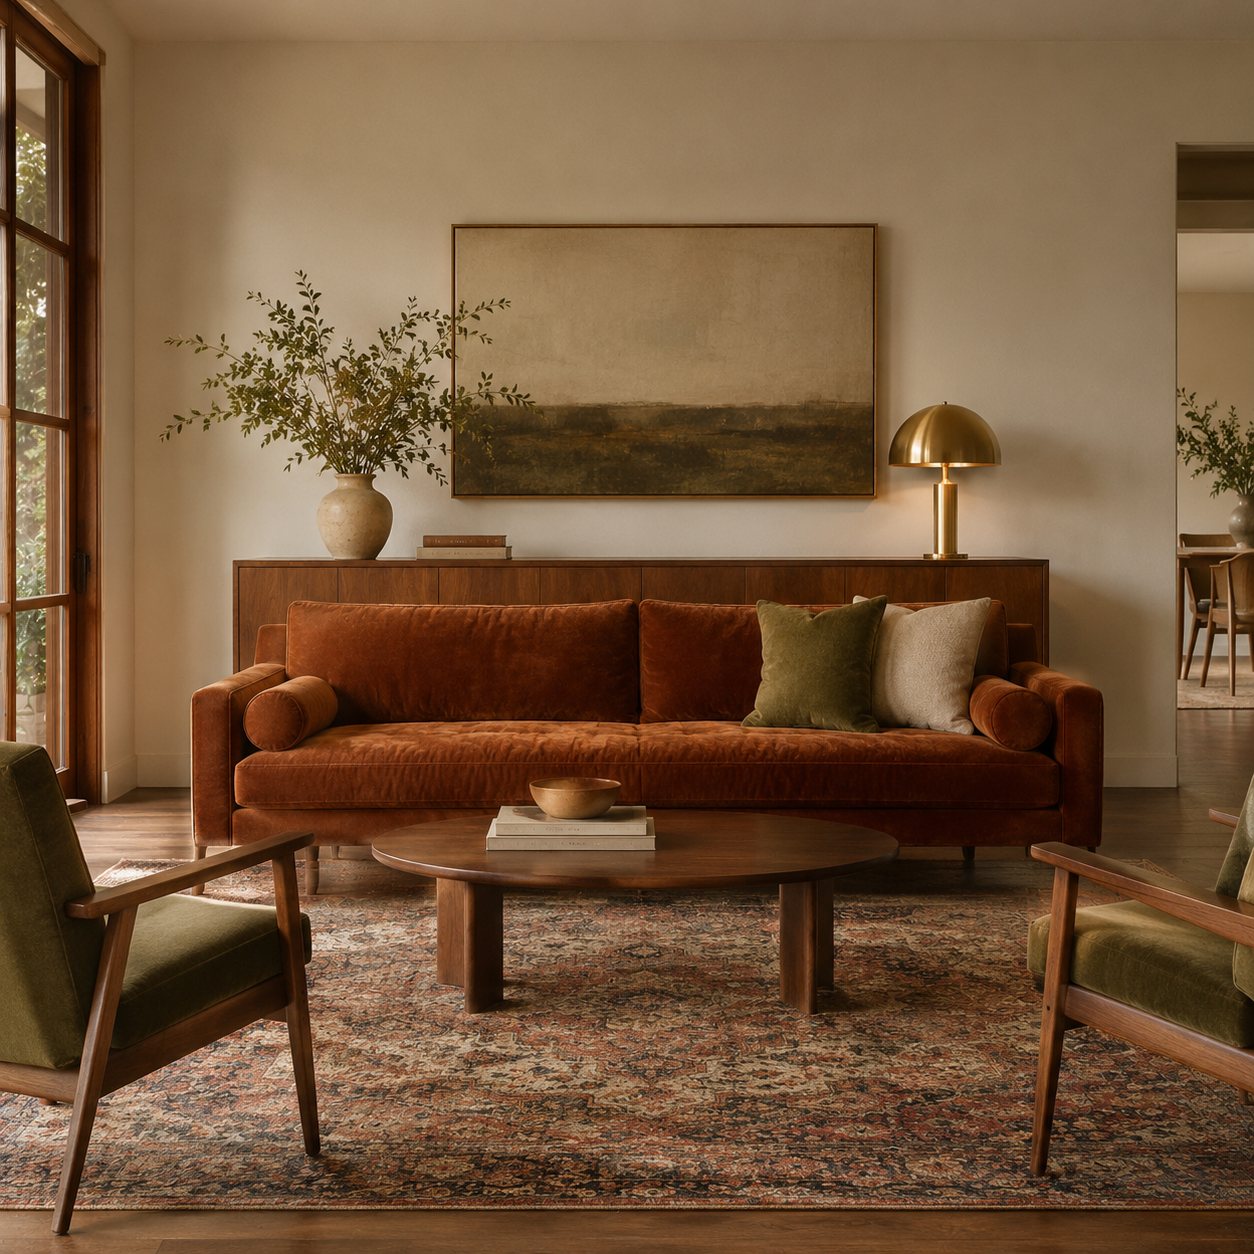
- Velvet sofaRust · 230 cm✓ fits
- Oval coffee tableWalnut · 120 × 70 cm✓ fits
- Armchairs × 2Olive velvet, walnut frame✓ fits
- Vintage rugPersian-style · 250 × 350 cm✓ fits
- SideboardWalnut · 200 cm✓ fits
- Table lampBrushed brass · H 50 cm✓ fits
With links to stores in Israel, in your budget.
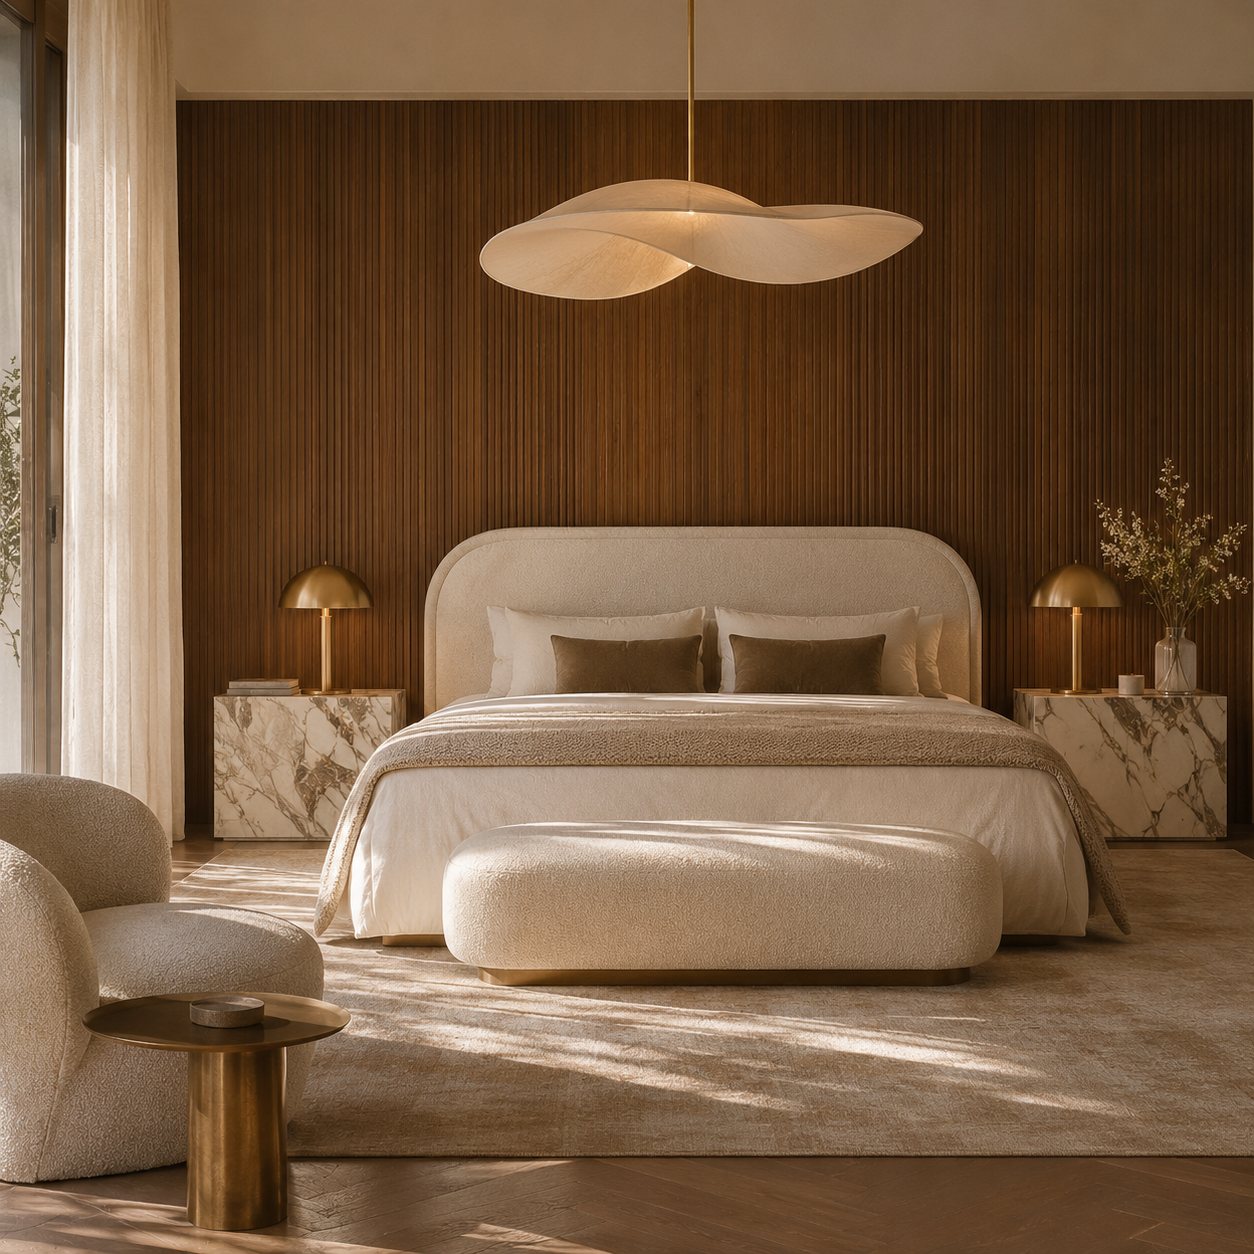
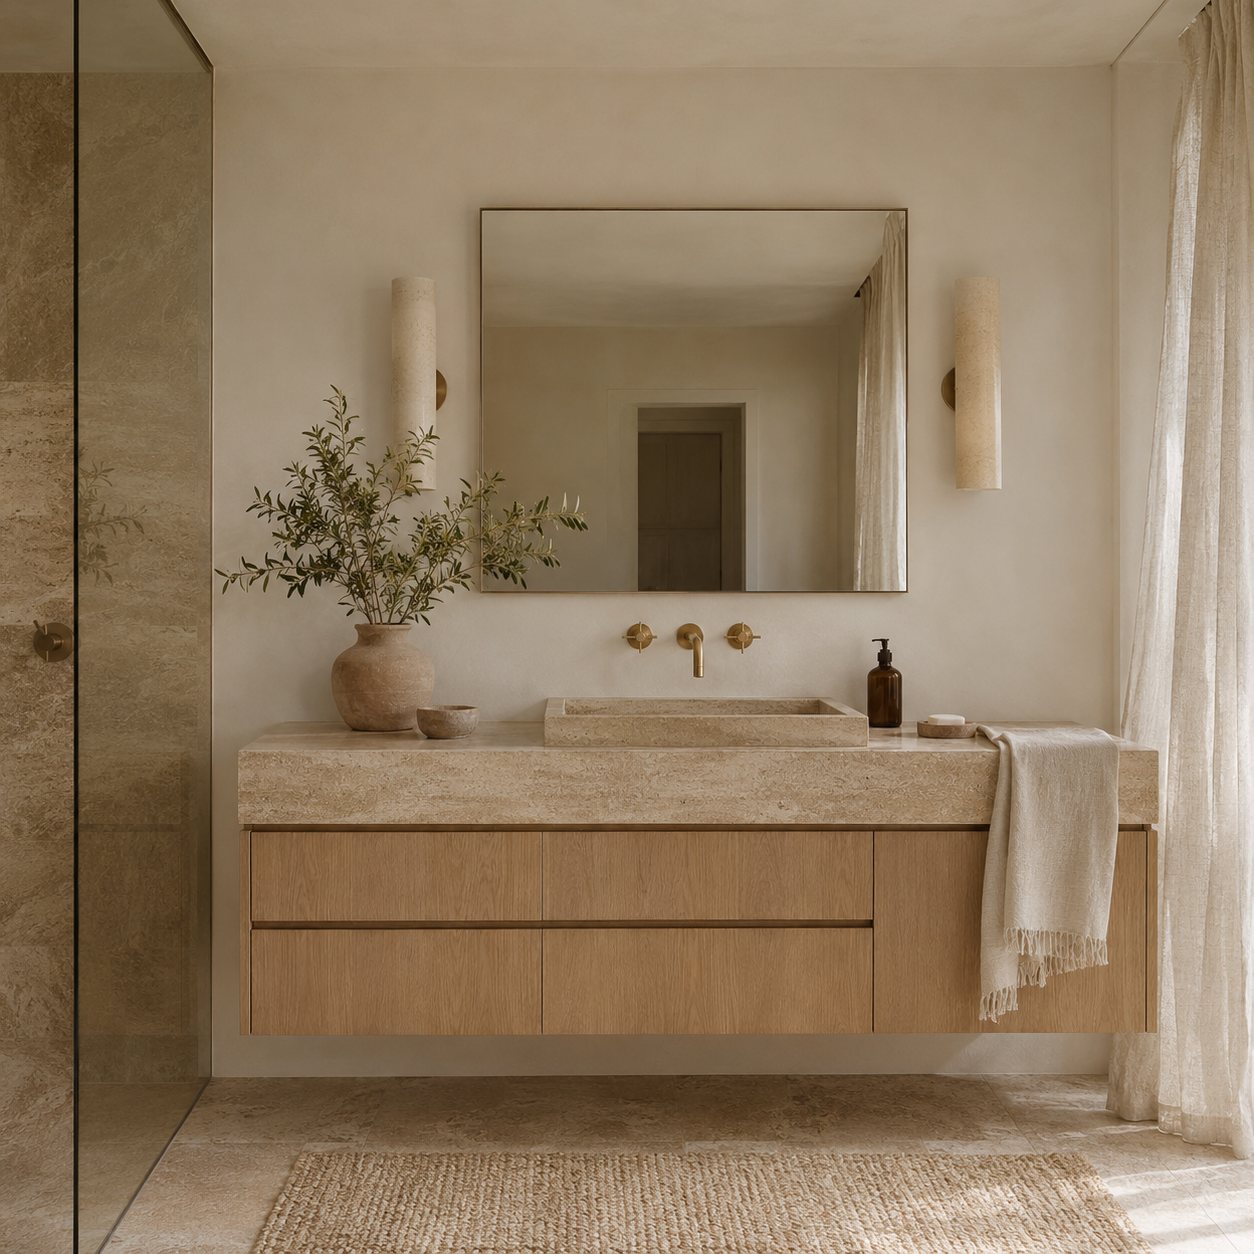
Sample designs, created to show what you receive.